|
|
|
|
|
All hold-down and compression forces on upper levels are transferred directly to the levels below. If hold-down or compression forces from above come in at a hold-down location on the level below, then the hold-down values from the two levels are added.
Force Components
Each component of a hold-down force - shear overturning, dead and wind uplift is tracked separately through the vertical load path, and the components are shown in Elevation view and in the Hold-down and Compression Design output table.
Tolerance
A tolerance of 5.5" is applied to forces that arise from the same segment end with respect to the shear force direction. Forces on hold-downs on an upper level within that distance in plan of a hold-down on a lower level will accumulate.
A smaller tolerance of 1.5" is applied to forces that arise from the combination of upper and lower level forces at the opposite ends of their respective wall segments, which may happen in rare cases due to openings that are offset by exactly the width of the opening. The smaller offset prevents a tension force combining with a compression force on a neighboring wall on the same level.
Vertical Force-transfer Elements
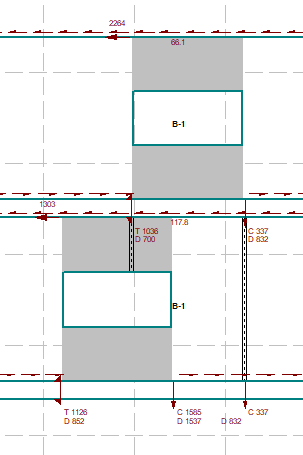
If hold-down or compression forces on the level above do not line up with a hold-down location on the level below to within the specified tolerance, it is assumed that a vertical force transfer element is present in the lower wall or space between walls to transfer the force down. These are shown in Elevation view as a double wall stud and in the Hold-down Design output table as Vertical Element, as shown in the image in the subsection below.
You cannot specify these vertical elements in Shearwalls; it is your responsibility to design them. You can create a column or built-up wall stud in the WoodWorks Sizer program and enter the dead, wind and/or earthquake axial loads on the member. Please note that the forces shown in Shearwalls are factored, and Sizer expects unfactored loads, so you need to divide out the load combination factors, shown in the legend in Elevation view, before entering the loads in Sizer. Designing these elements in Sizer will also allow you to add occupancy live loads.
Forces over Openings
If there are offset openings or jogs in the shear line such that a hold-down or compression force is passed to the level below above an opening, then the vertical element is assumed to extend as far as a lintel above the window, then the forces are transferred via simple span beam mechanics to the left and right supports of the opening. The supports are assumed to also act as the adjacent shear wall segment end chords, so these forces are added to the hold-down and compression forces due to overturning, dead load and wind uplift load on the segment. This is pictured below,
.